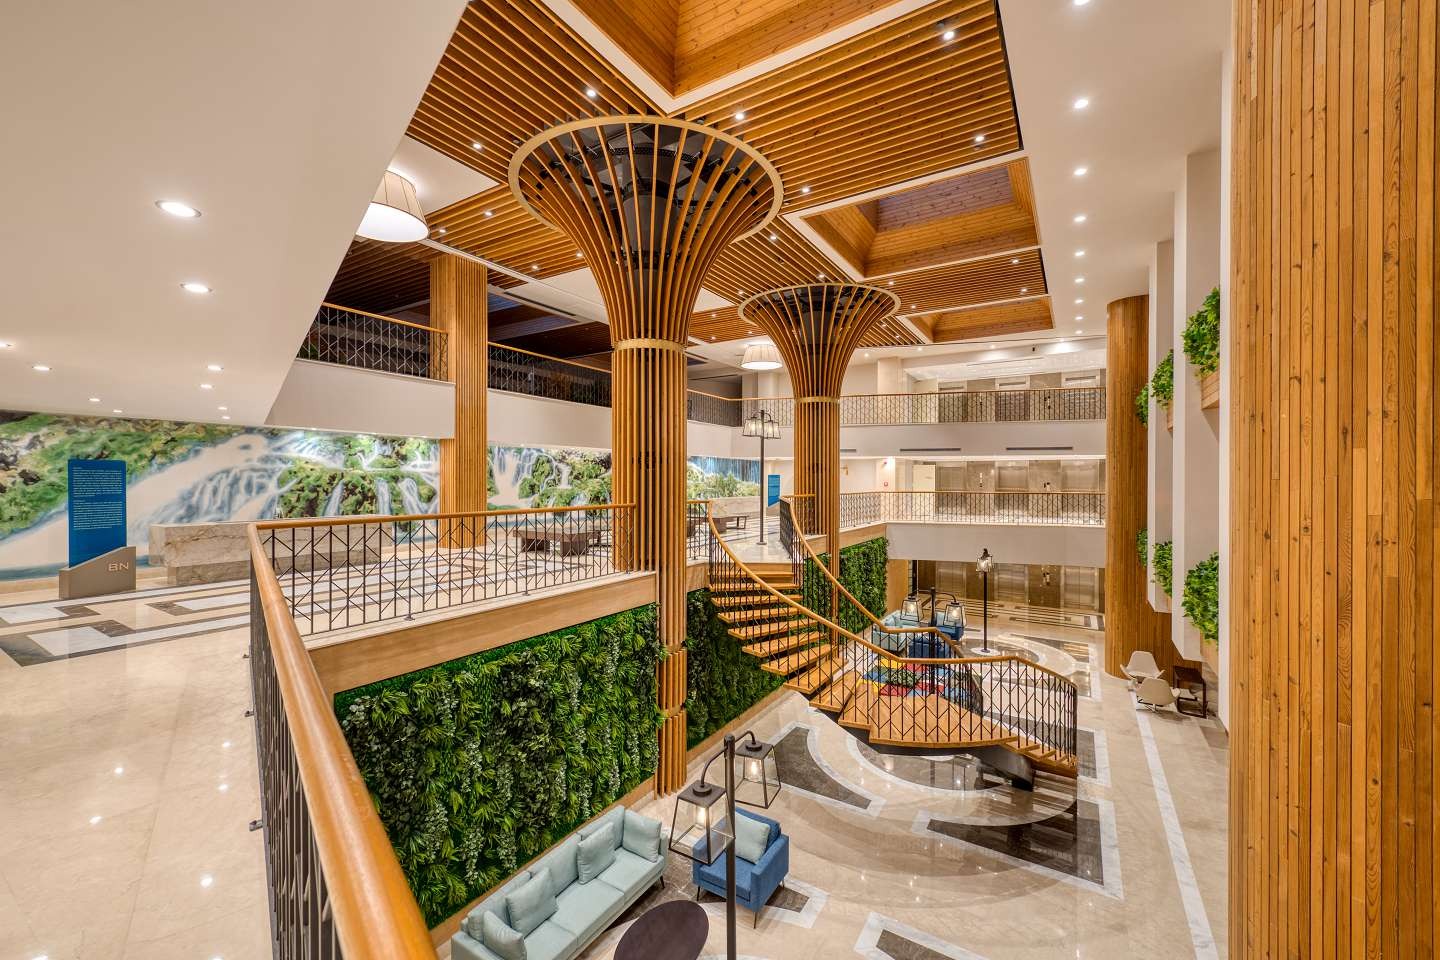
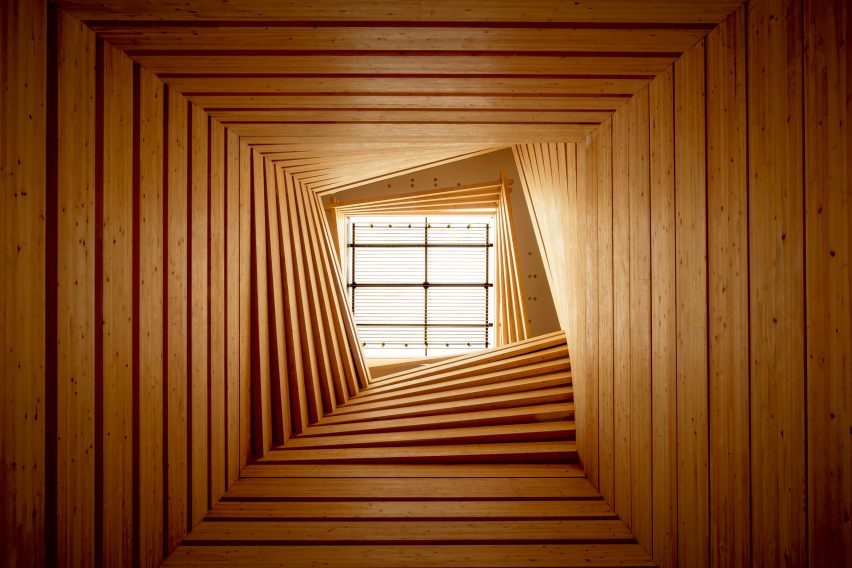
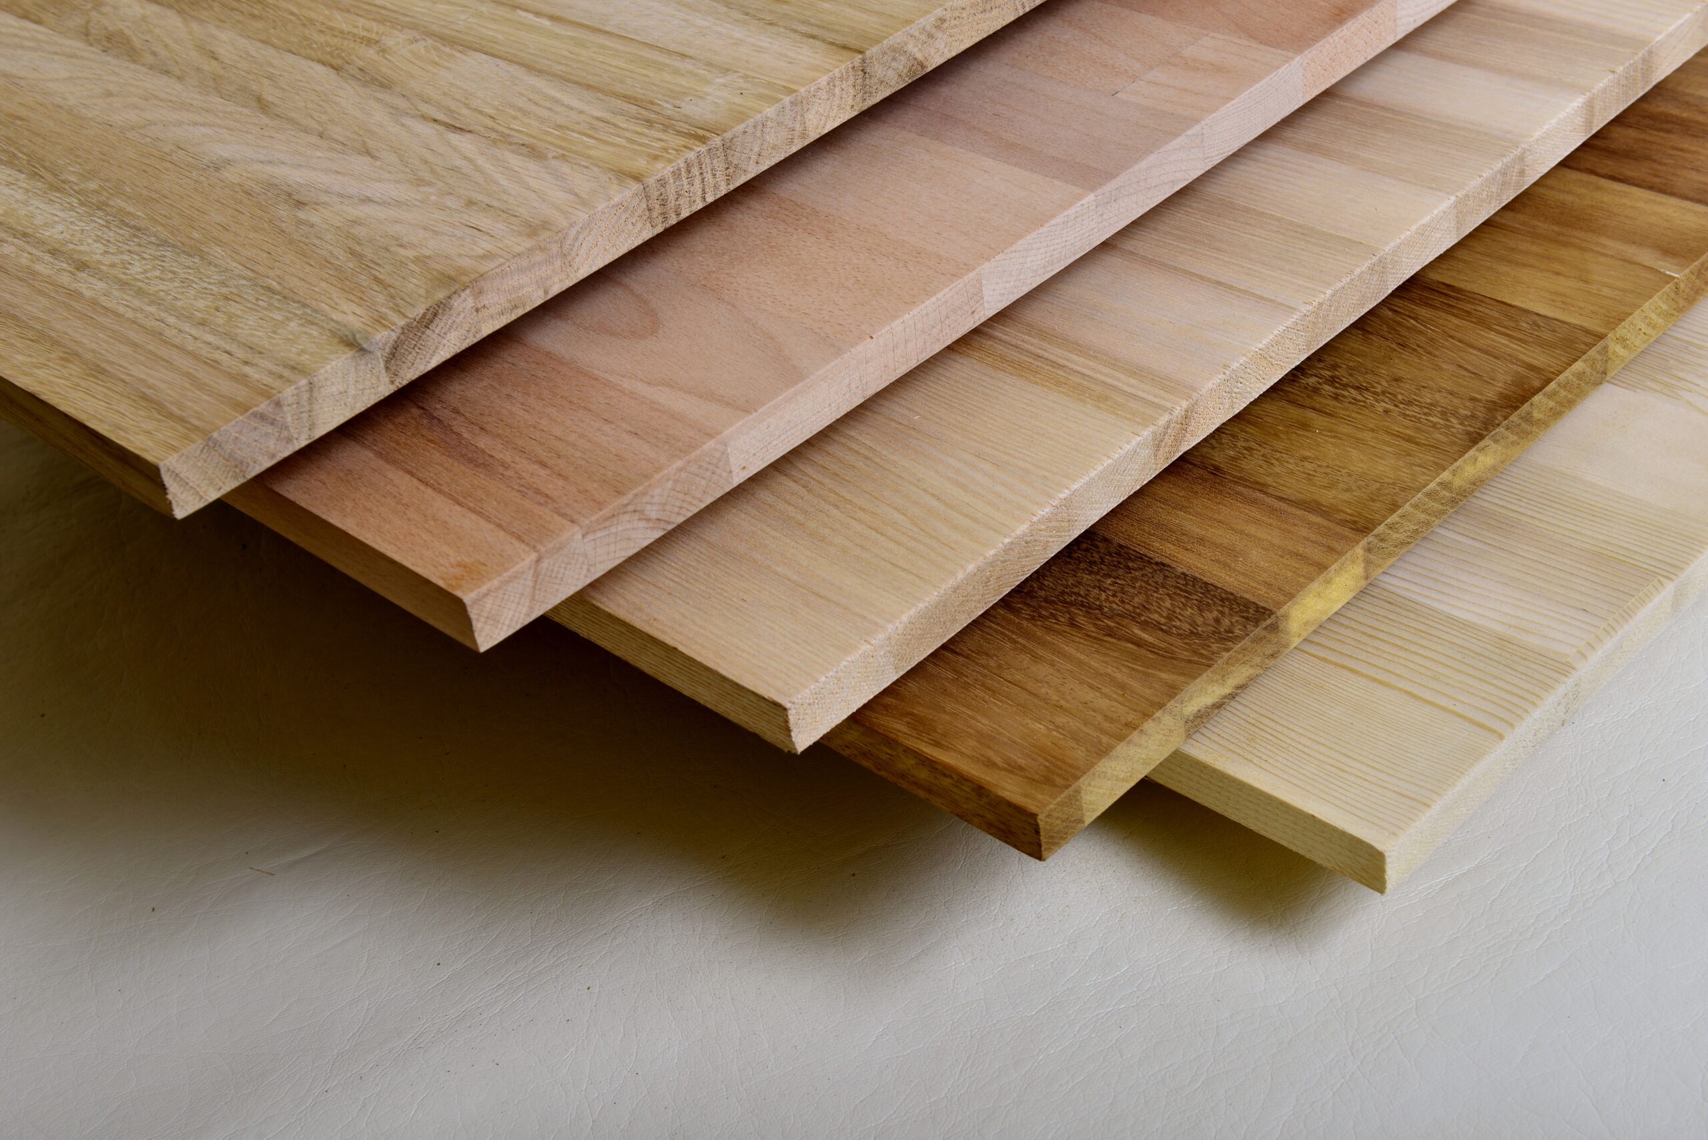


Pergola elements
Horizontal or vertical timber elements that give shade and definition to open spaces.
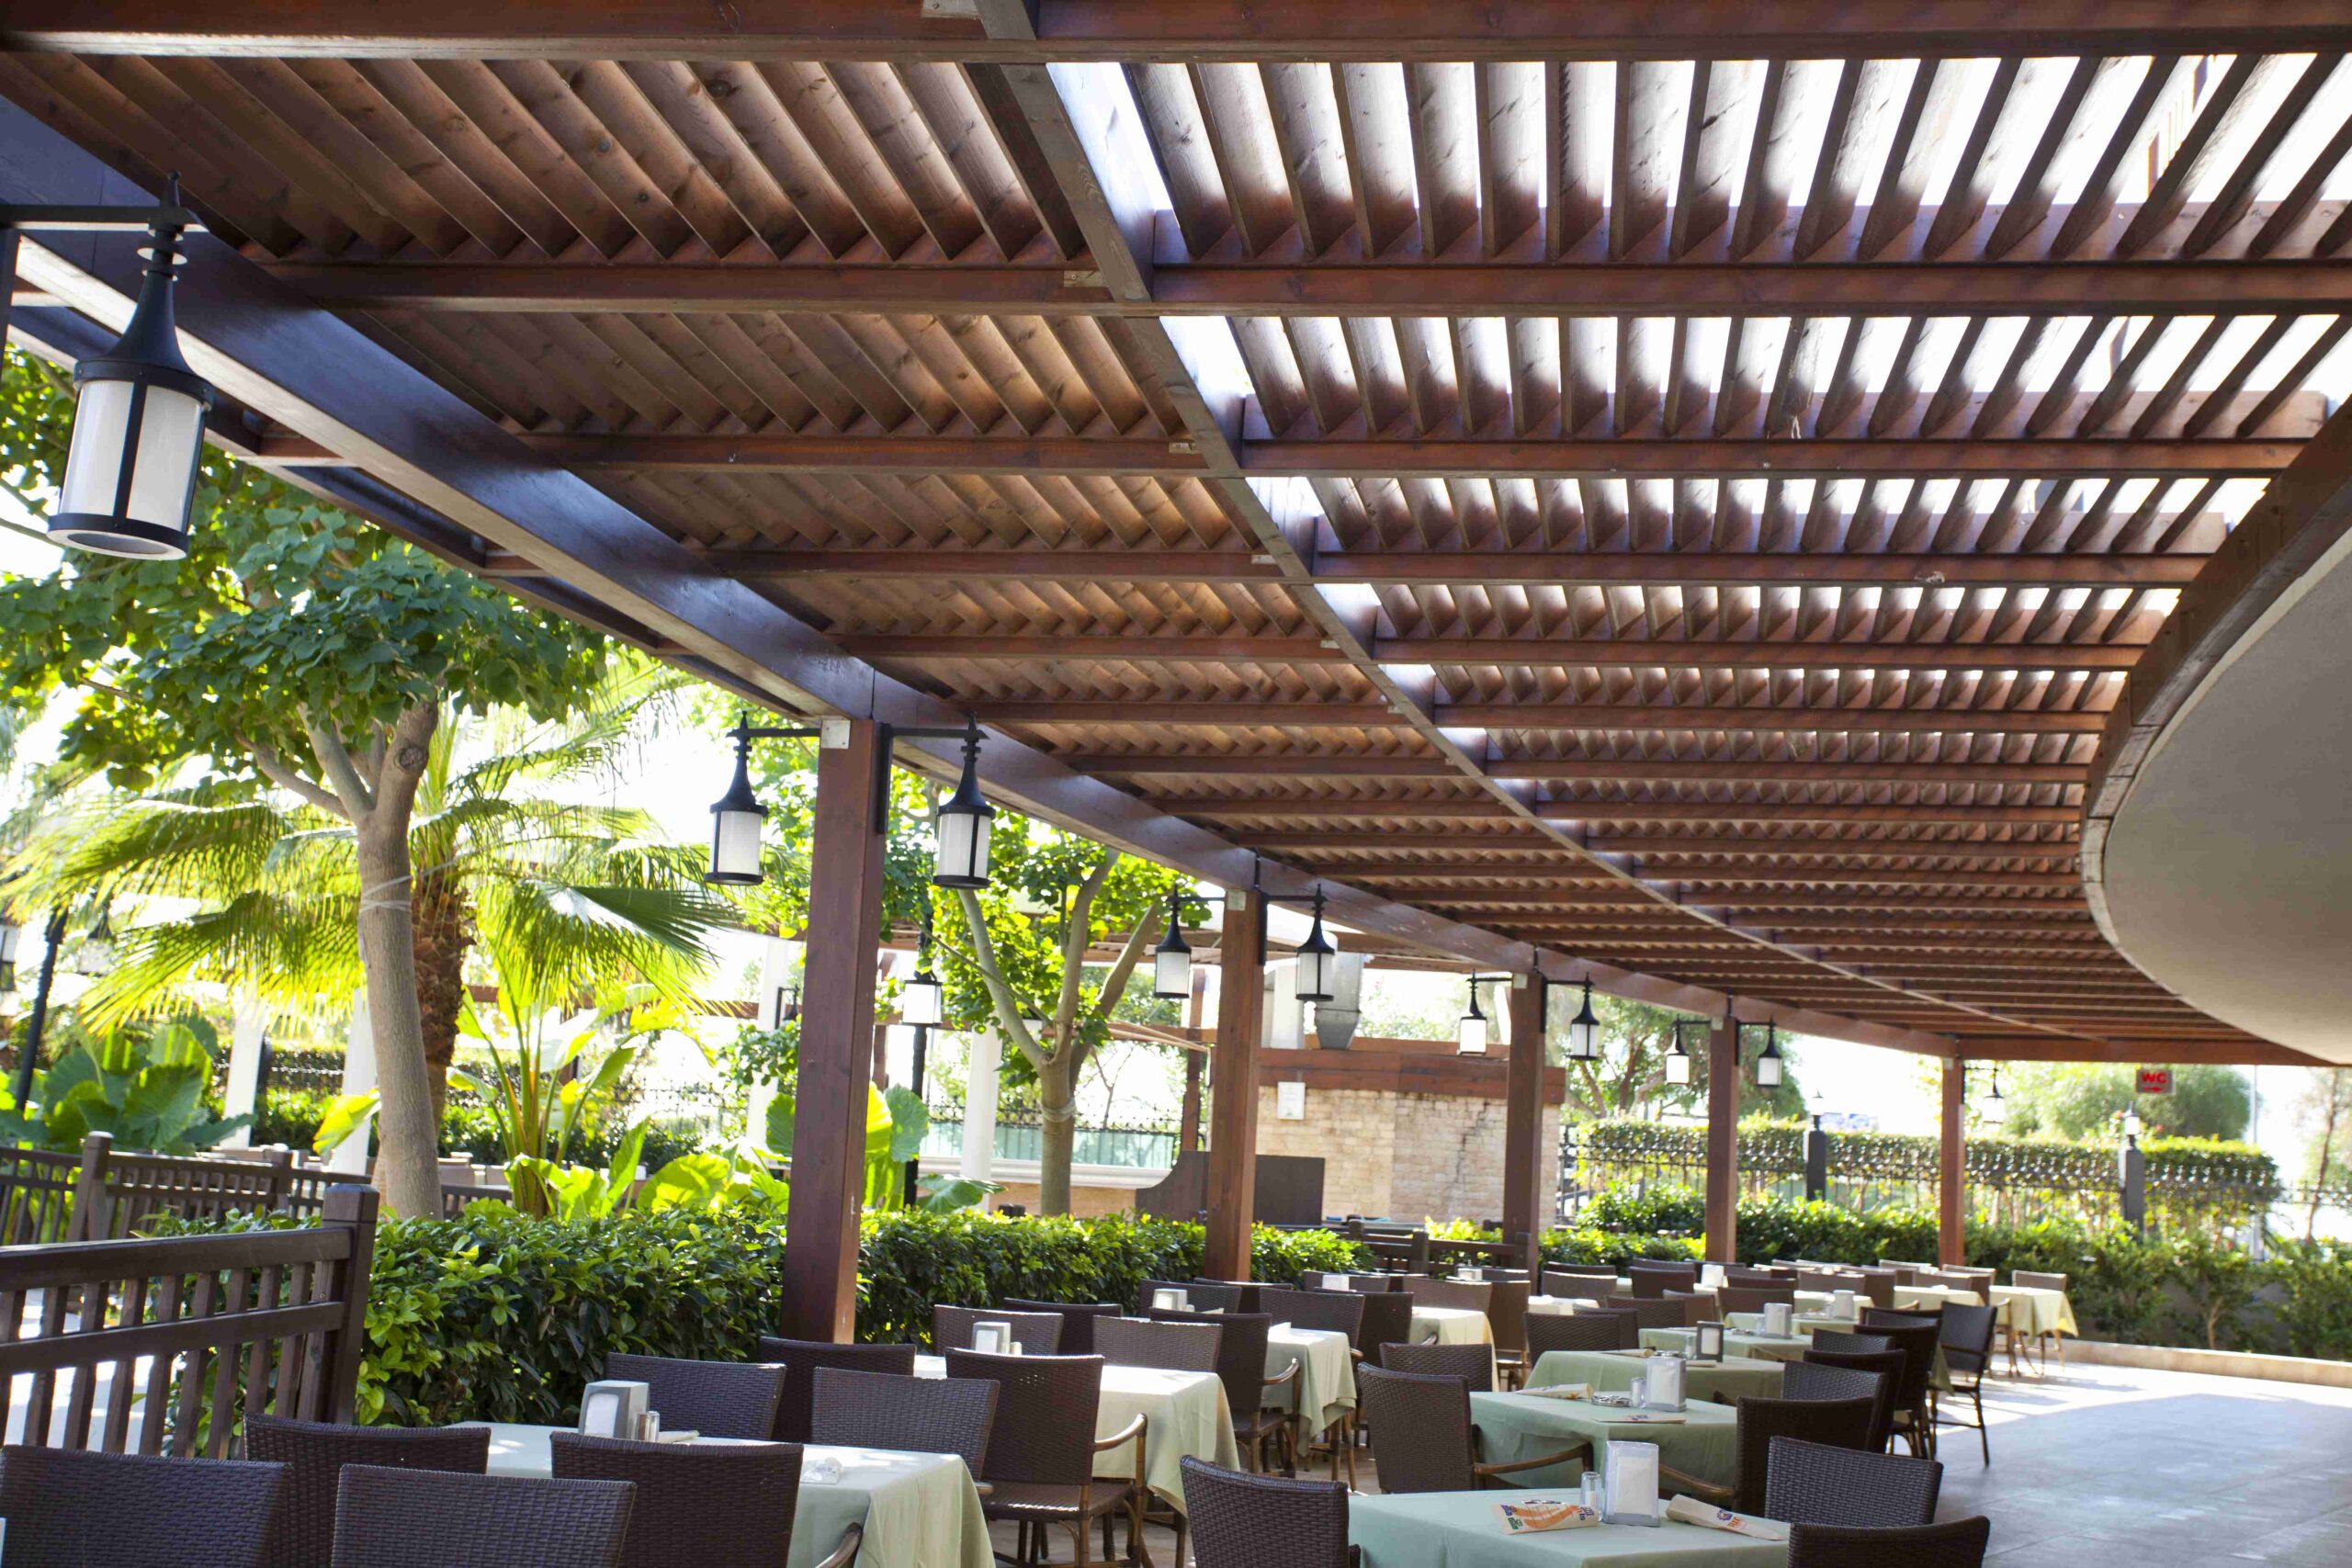
Timber pergolas, louvres and sun-shading systems that bring shade, rhythm and natural material to façades and open spaces.
Material selection, detailing, production and site coordination come together in a single project approach.
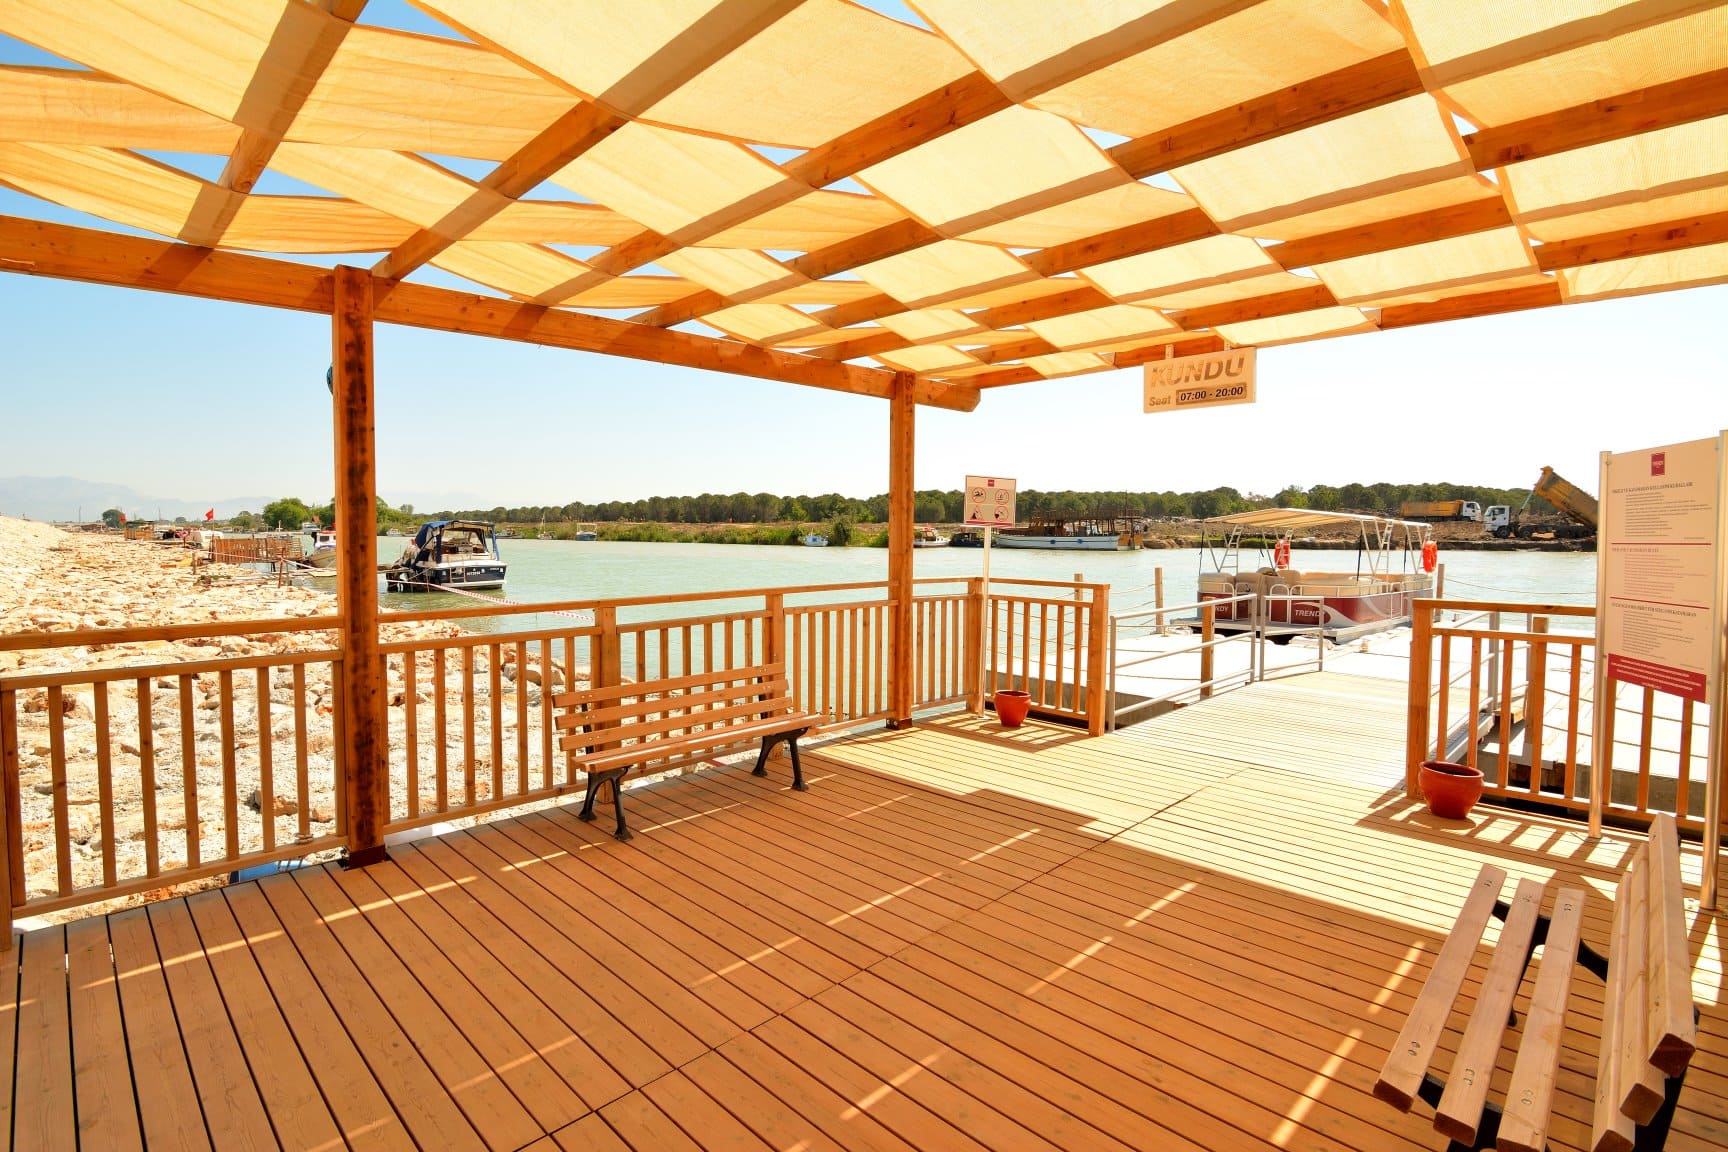

Pergola and sun-shading systems are designed around span, orientation, louvre spacing, structure and outdoor conditions.
Explore the system componentsEach element is assessed together with the architectural intent, conditions of use and installation details, so materials, substructure and connections are resolved in the same design language.
Horizontal or vertical timber elements that give shade and definition to open spaces.
Fixed or custom-section louvres chosen for the façade orientation and design language.
Connection details compatible with timber, steel or hybrid structures.
Sizes, forms and surfaces that suit the project’s rhythm and scale.
Section, surface, substructure and connection choices are made not only on aesthetics but also on climate, intensity of use, maintenance and installation tolerances.
Performance comes from matching the product group to the project requirements and detailing it correctly.
Project data is first reviewed technically; product, detail and production decisions are then carried to site in a controlled way.
Review of the architectural model and orientation
Section and grid proposal
Approval of connection details
Production and delivery to site
See how similar systems were applied at different scales, architectural styles and conditions of use in selected projects.

Needed for pages, language selection and forms to work; cannot be switched off.
We measure which pages are read and how many visits we get (Google Analytics).
Measures the results of our ads and allows relevant ads to be shown to you (Google Ads, Meta).