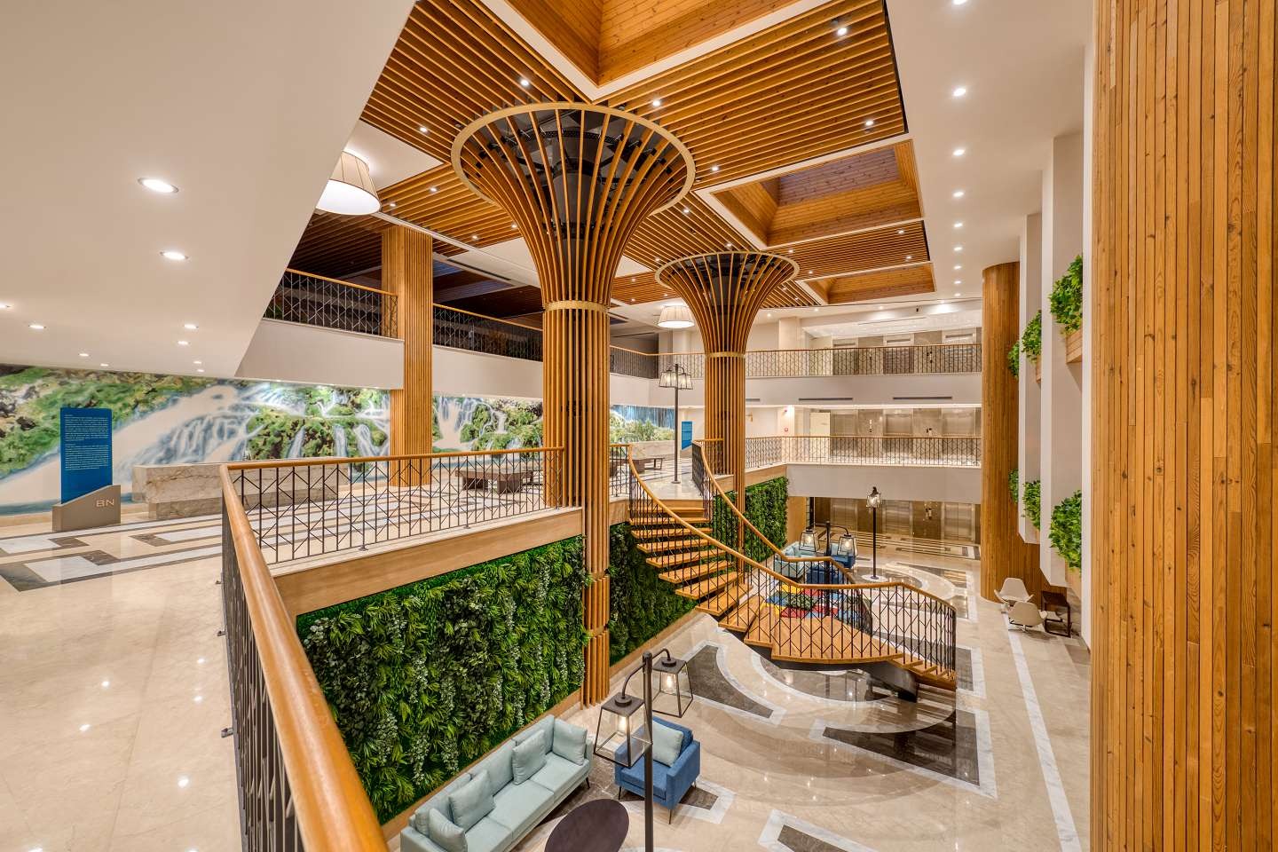
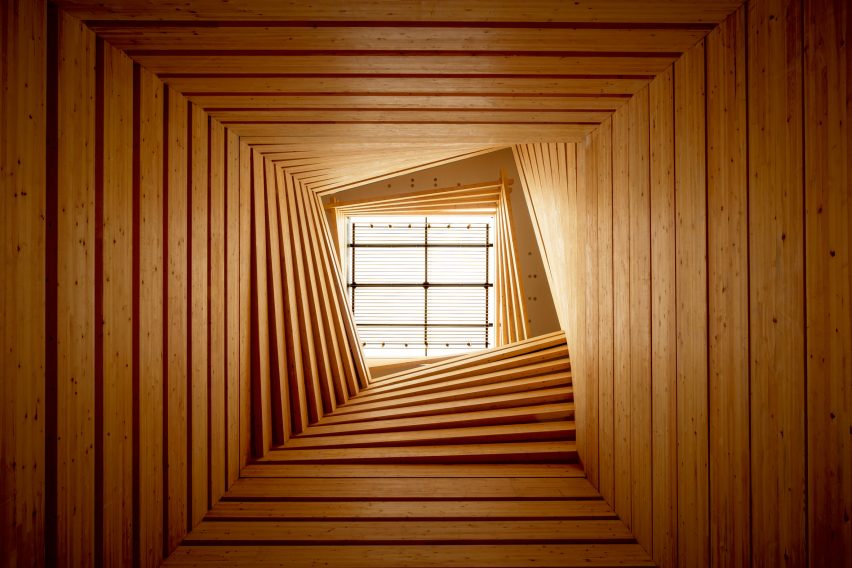


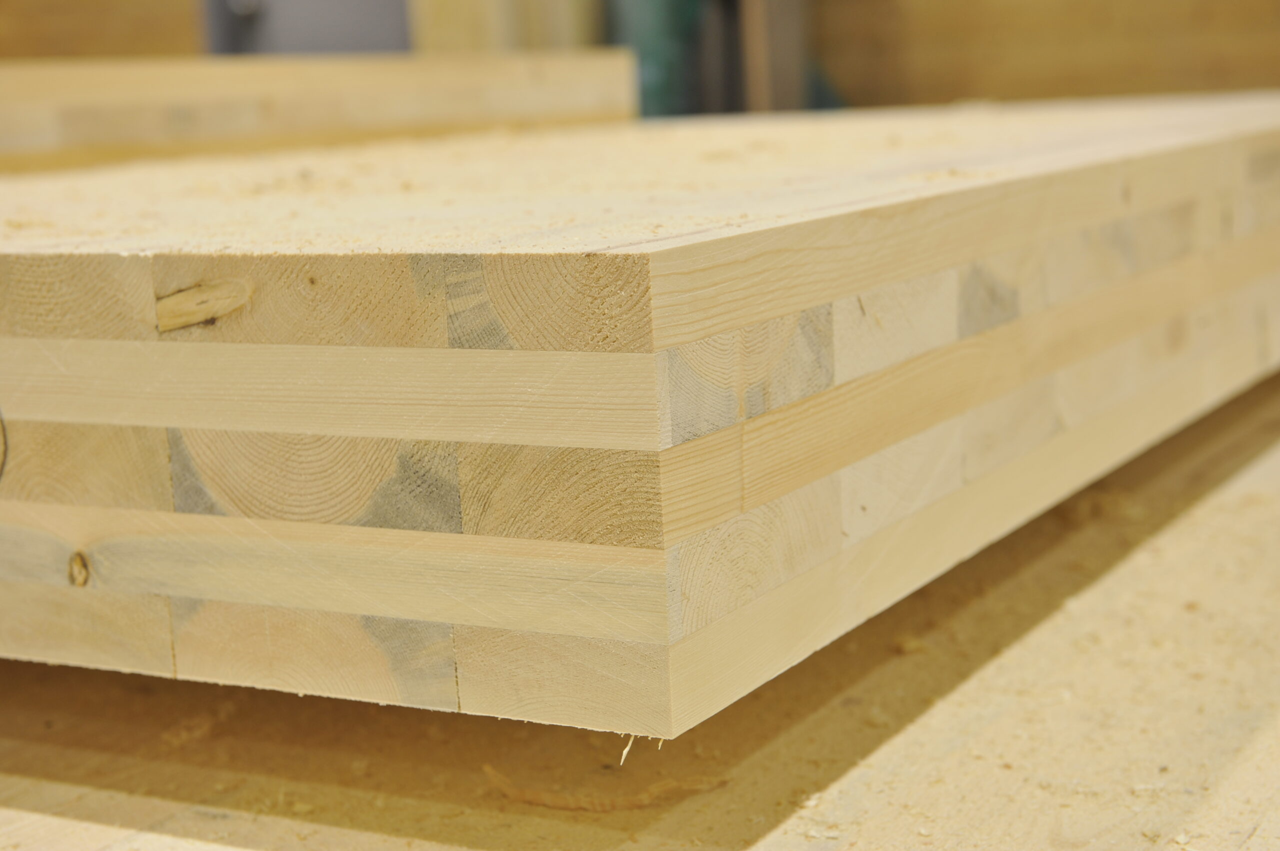
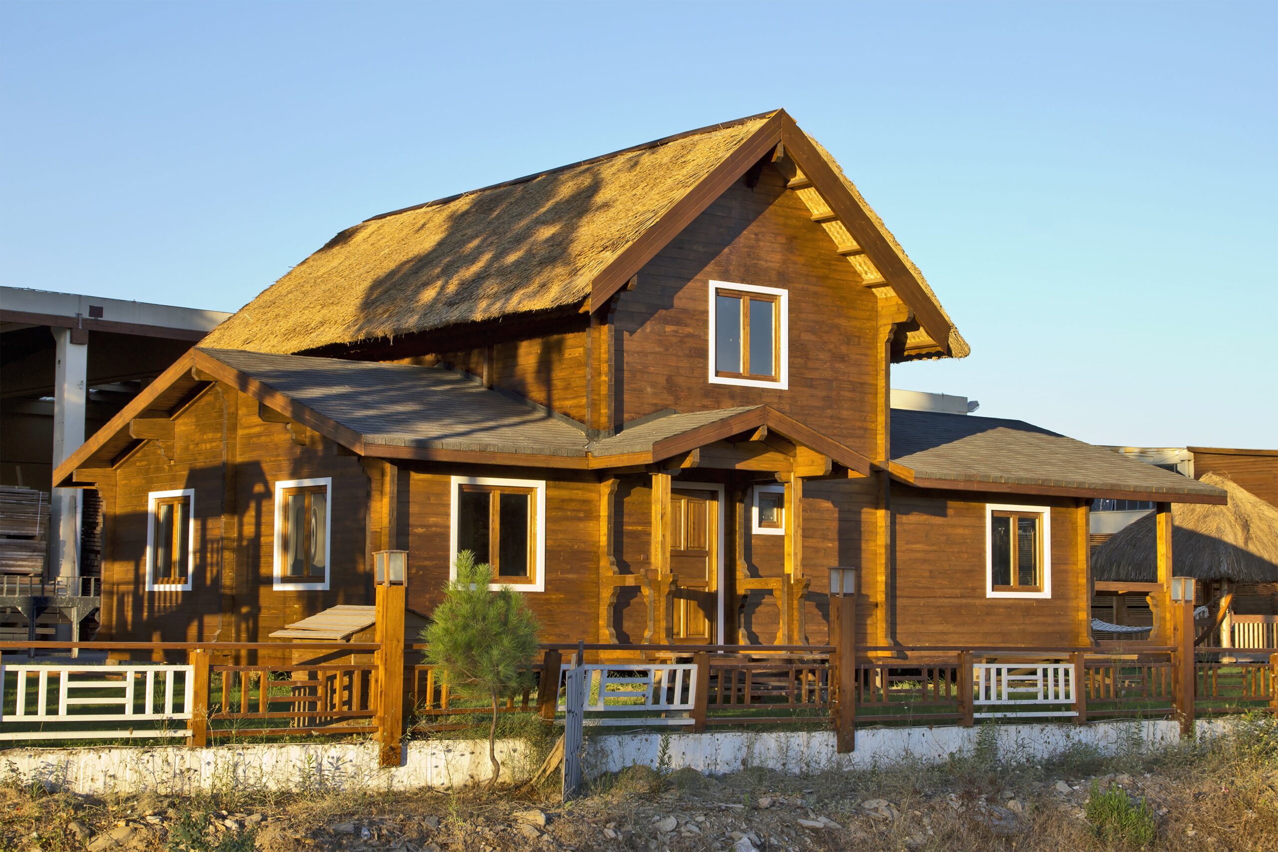
 Timber structures are energy-efficient both during construction and throughout their service life.
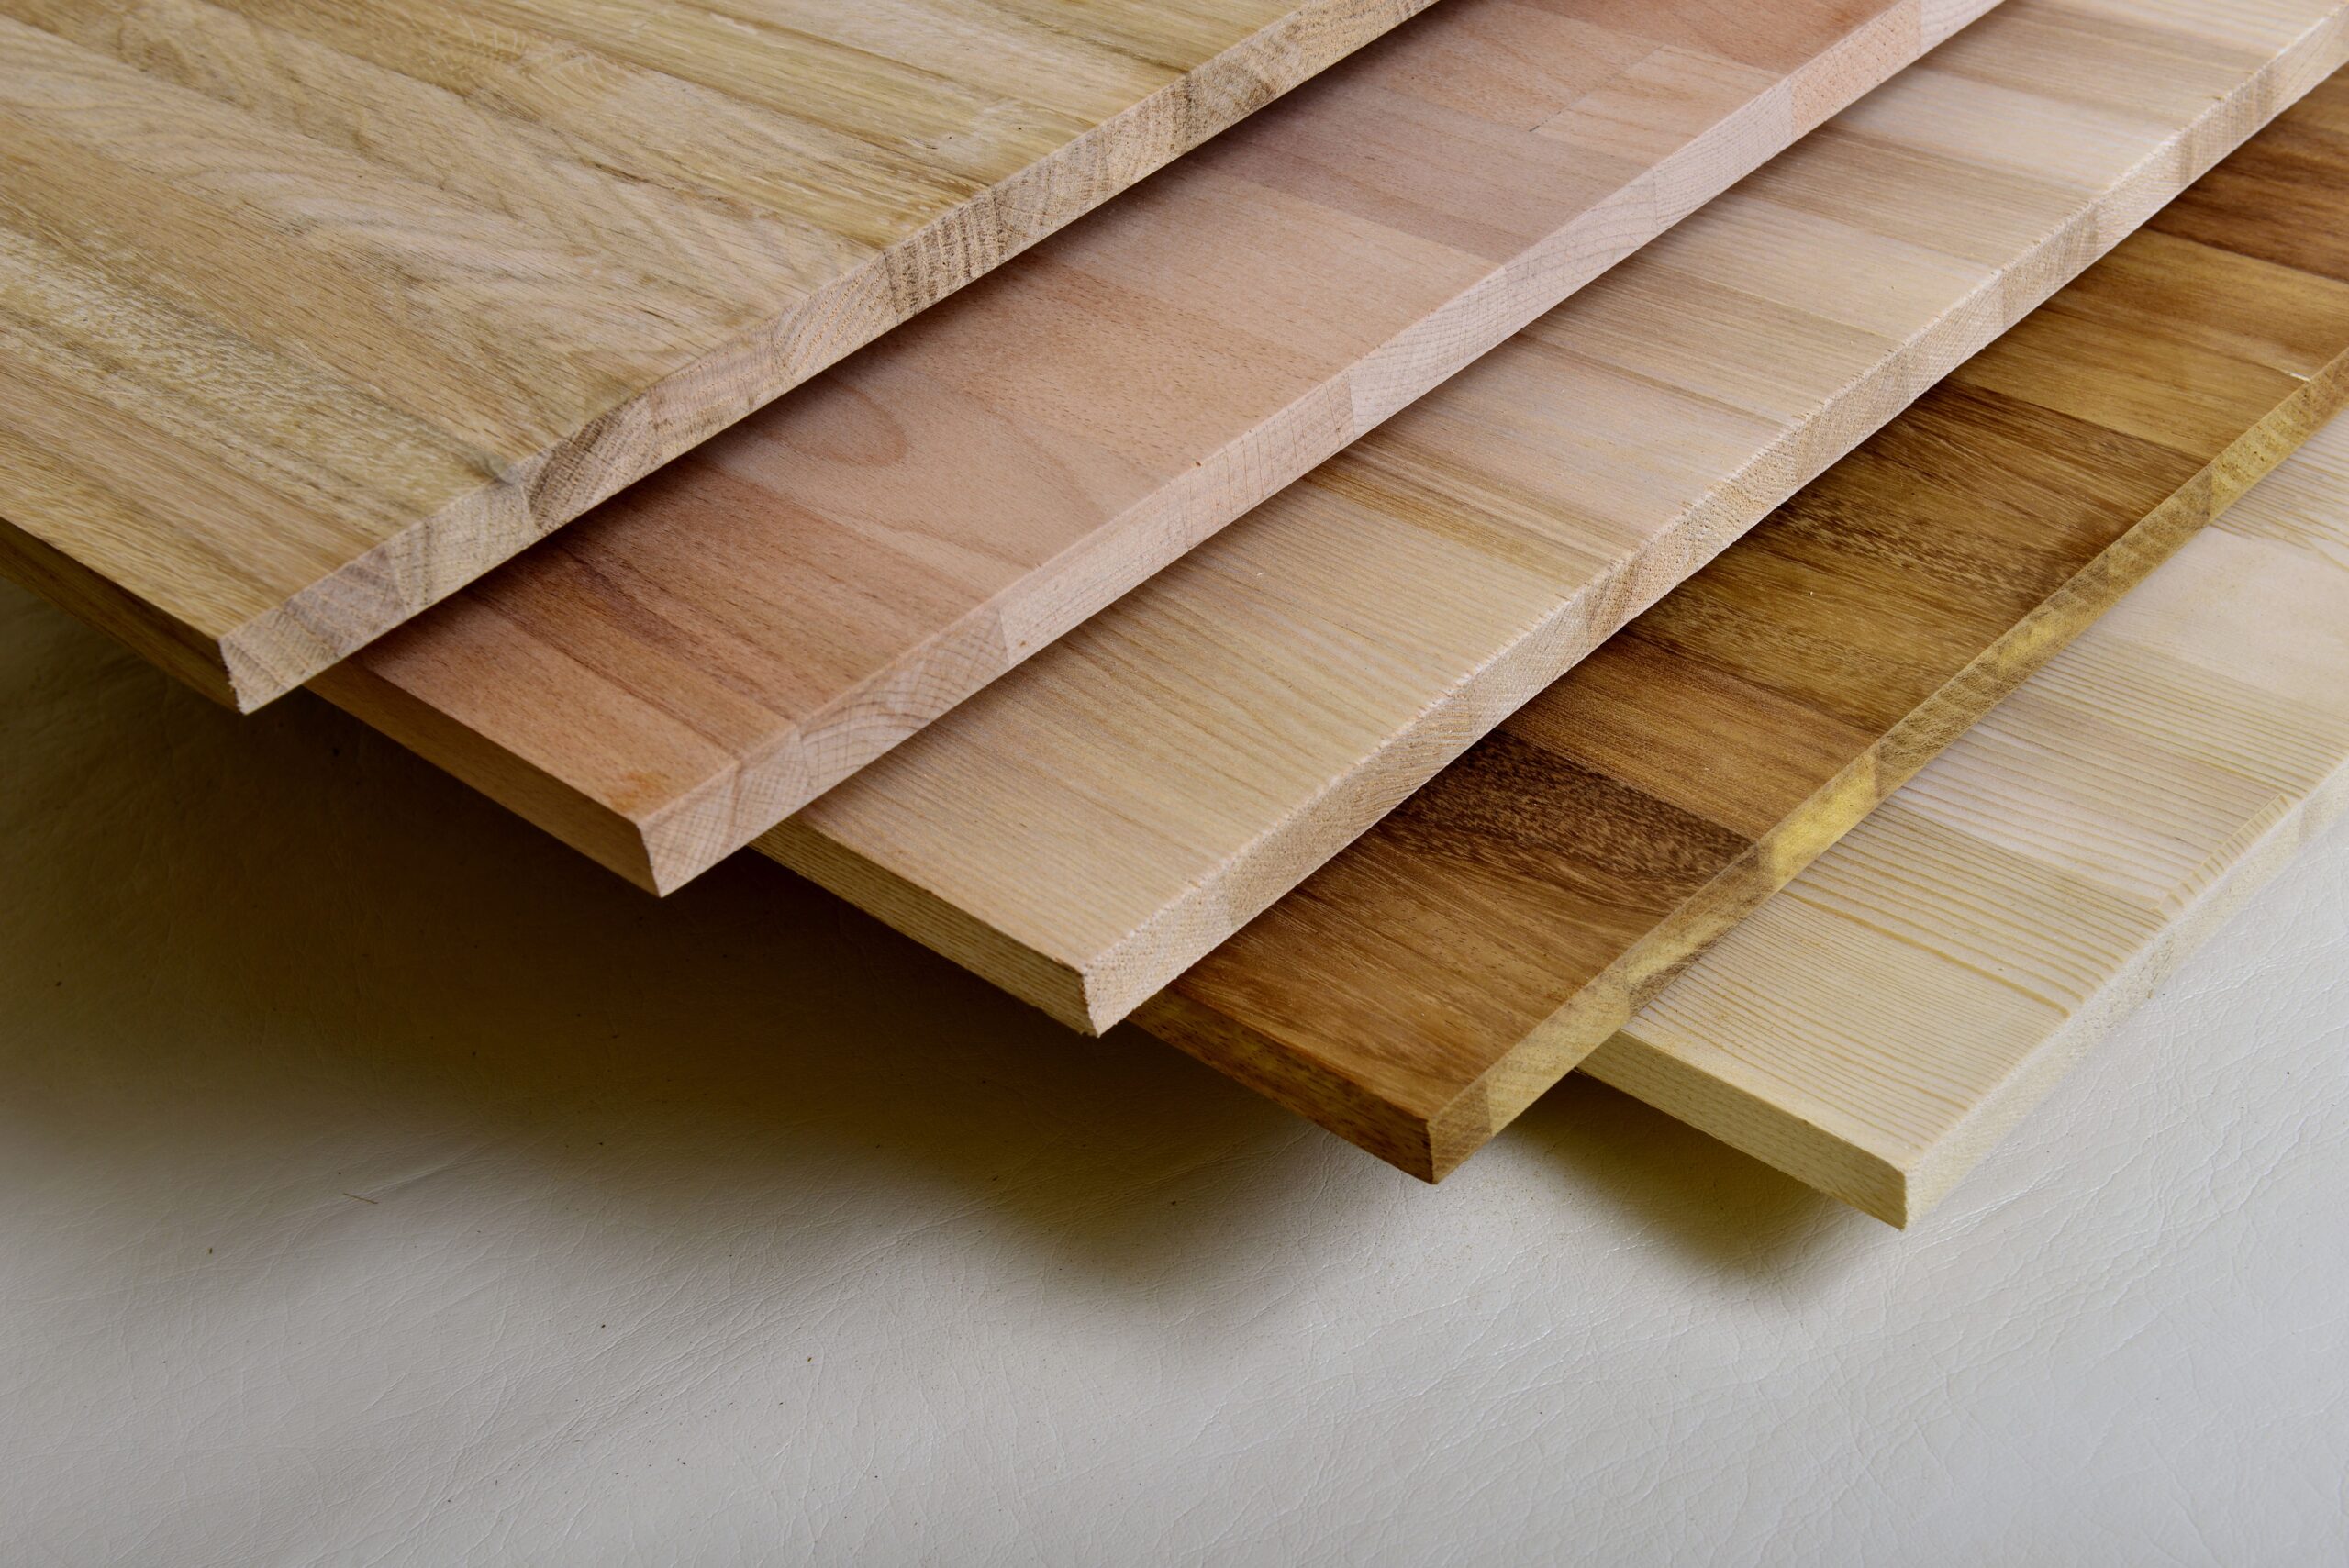
 Among building materials, timber stands out because it is renewable and does not harm human health.
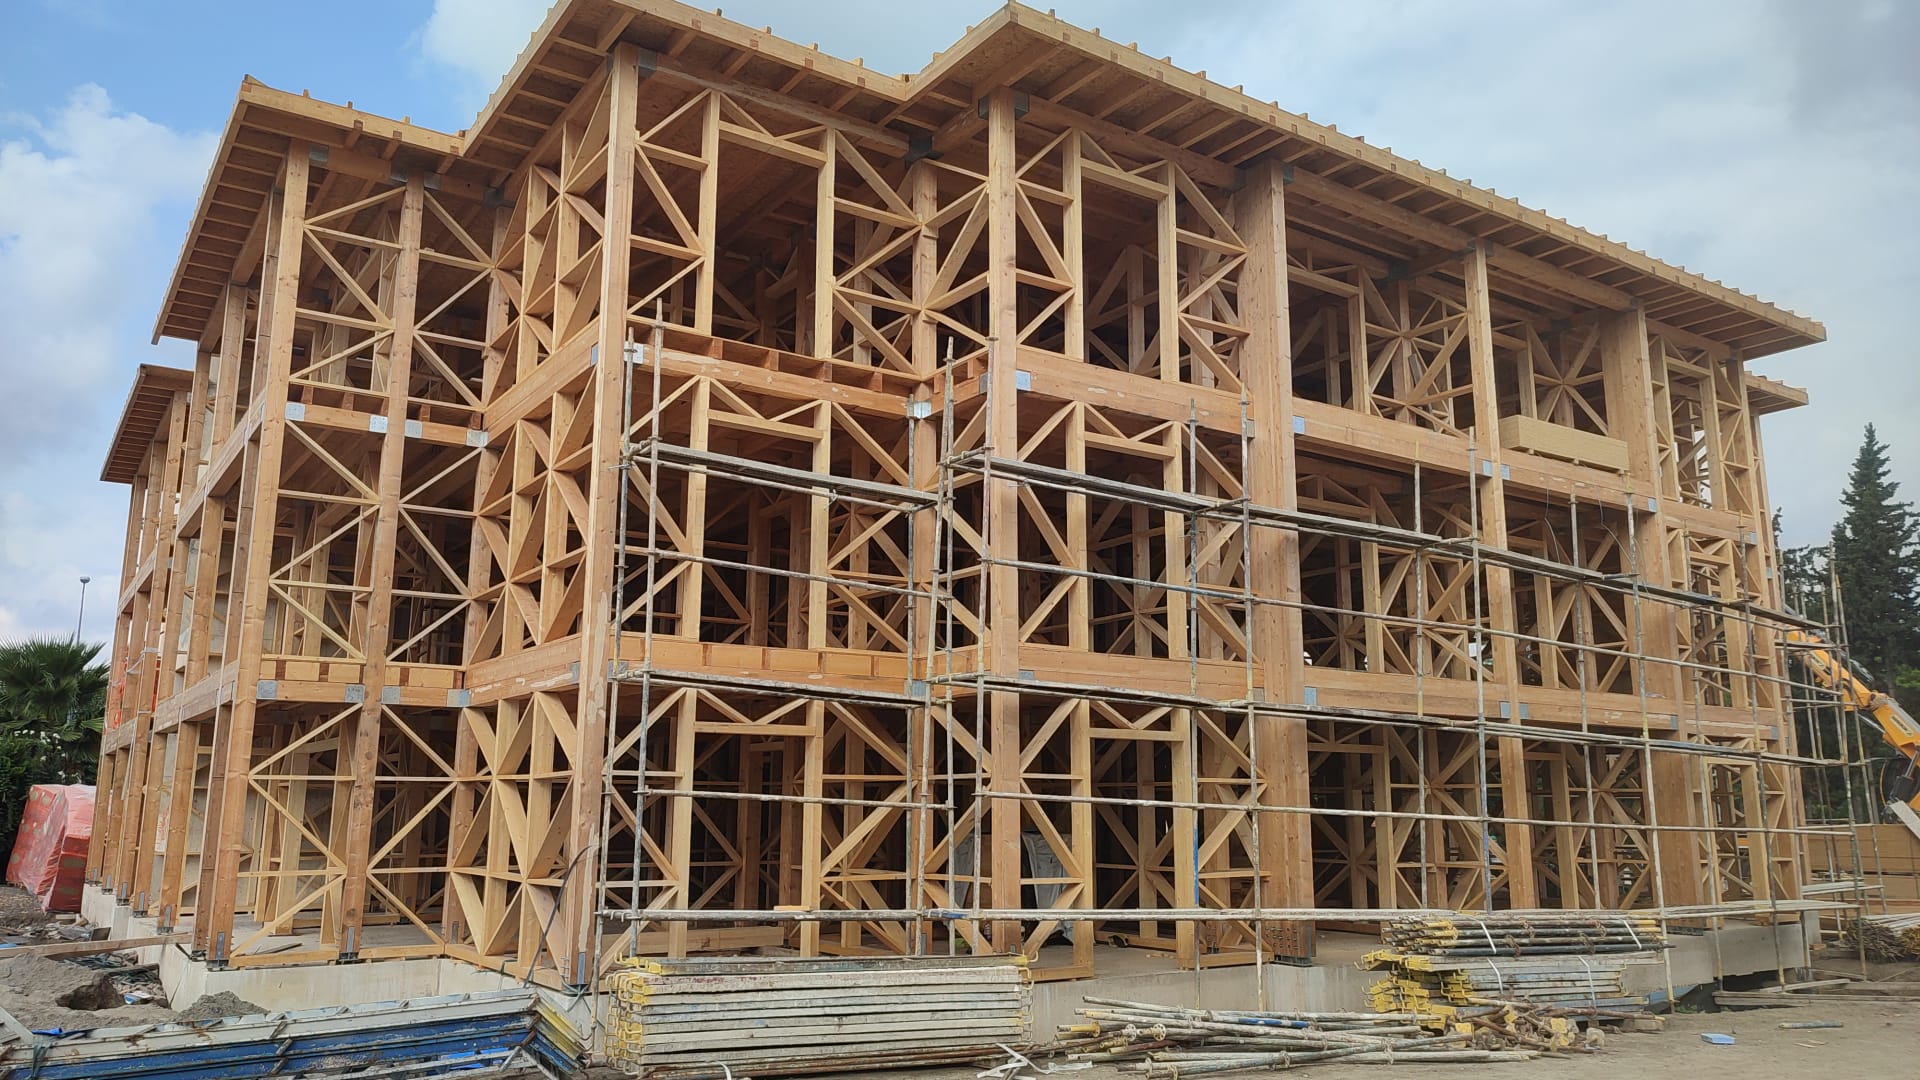
 All details required for the rapid assembly of a timber structure are resolved during the design and production stages.
 Once the required fire allowances are included, the time before a timber building loses its load-bearing capacity in a fire can be calculated. Unlike many other materials, a timber structure does not collapse suddenly; it fails progressively.
 Low structural weight is important during an earthquake. Because timber buildings are lightweight, earthquake forces are reduced and the risk of loss of life in the event of collapse is minimized.
 Wood is one of nature’s best thermal insulation materials. At the same thickness, it provides approximately seven times the thermal insulation of brick.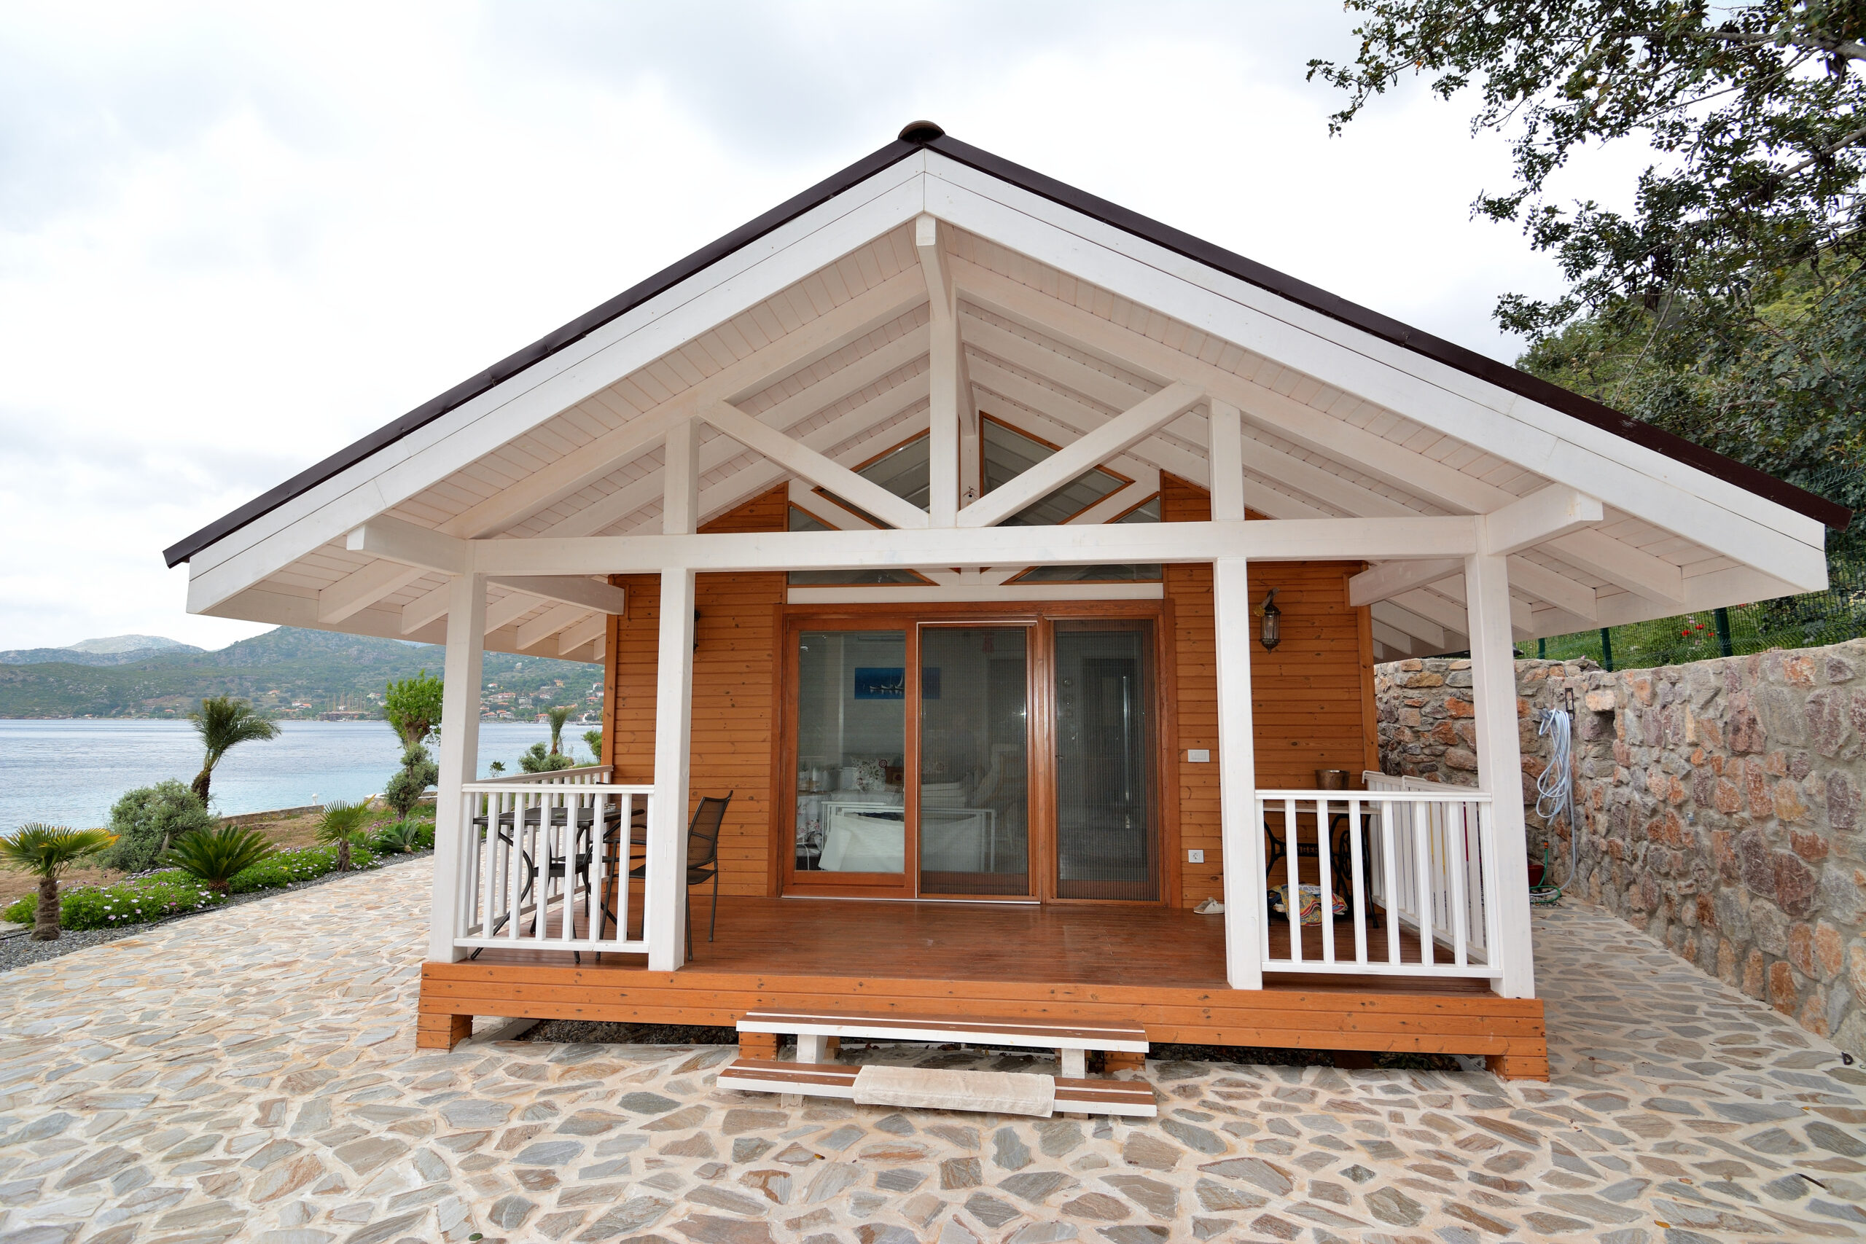


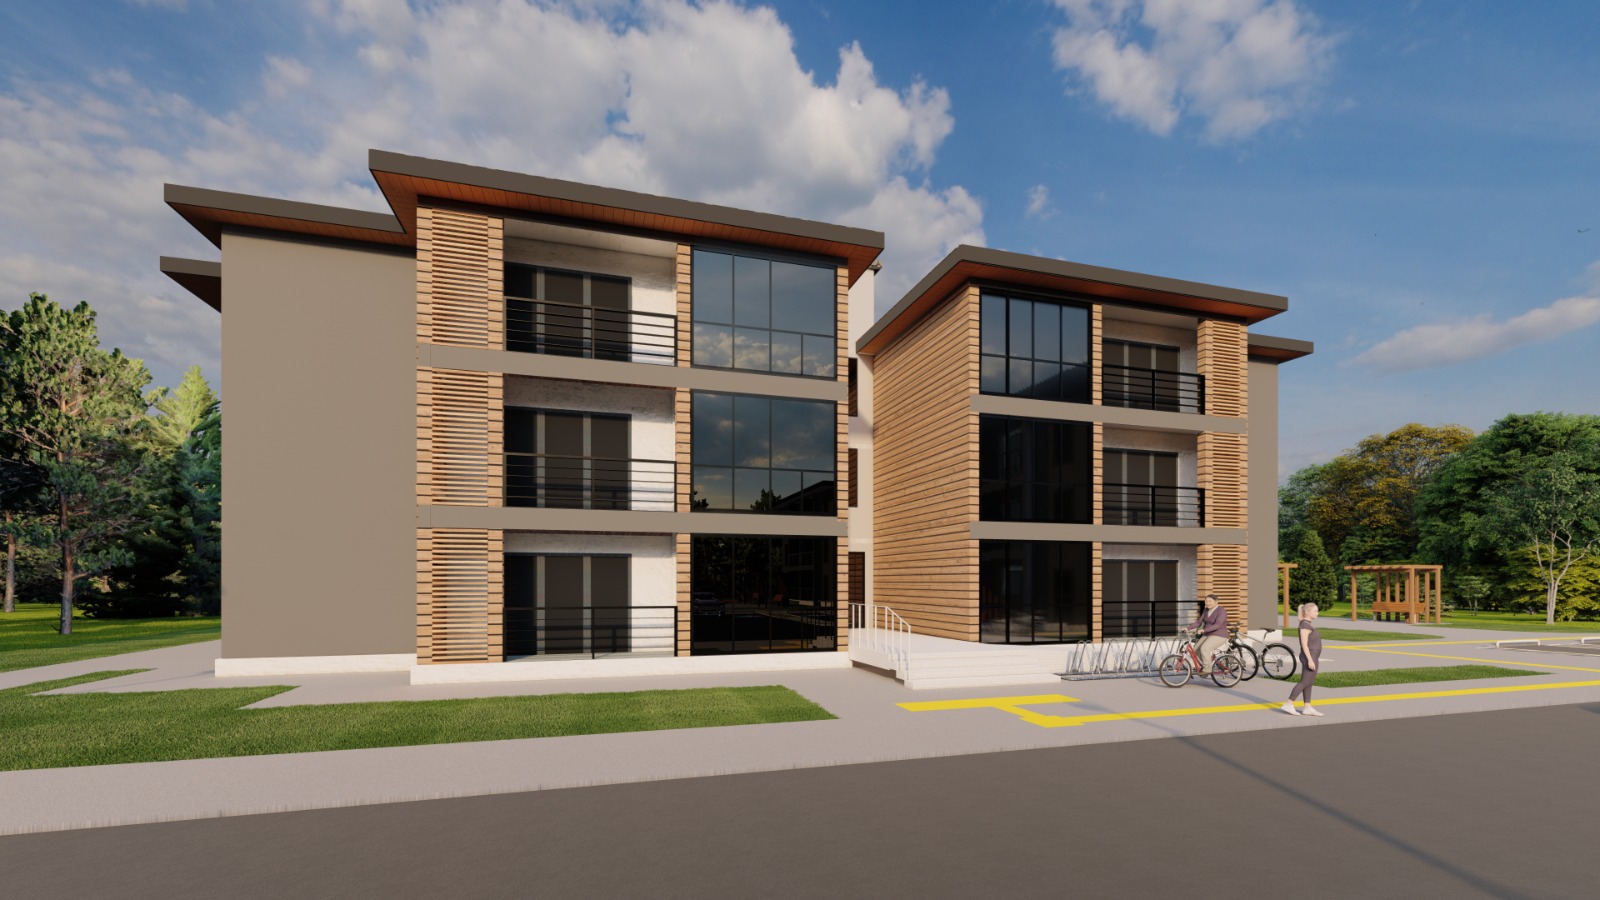

Osmaniye OGM Lodging Construction
Our project, launched as part of low-cost, highly energy-efficient timber housing incentive initiatives, uses approximately 1,000 m³ of GL-24H grade structural glued laminated timber. Our project, lau...
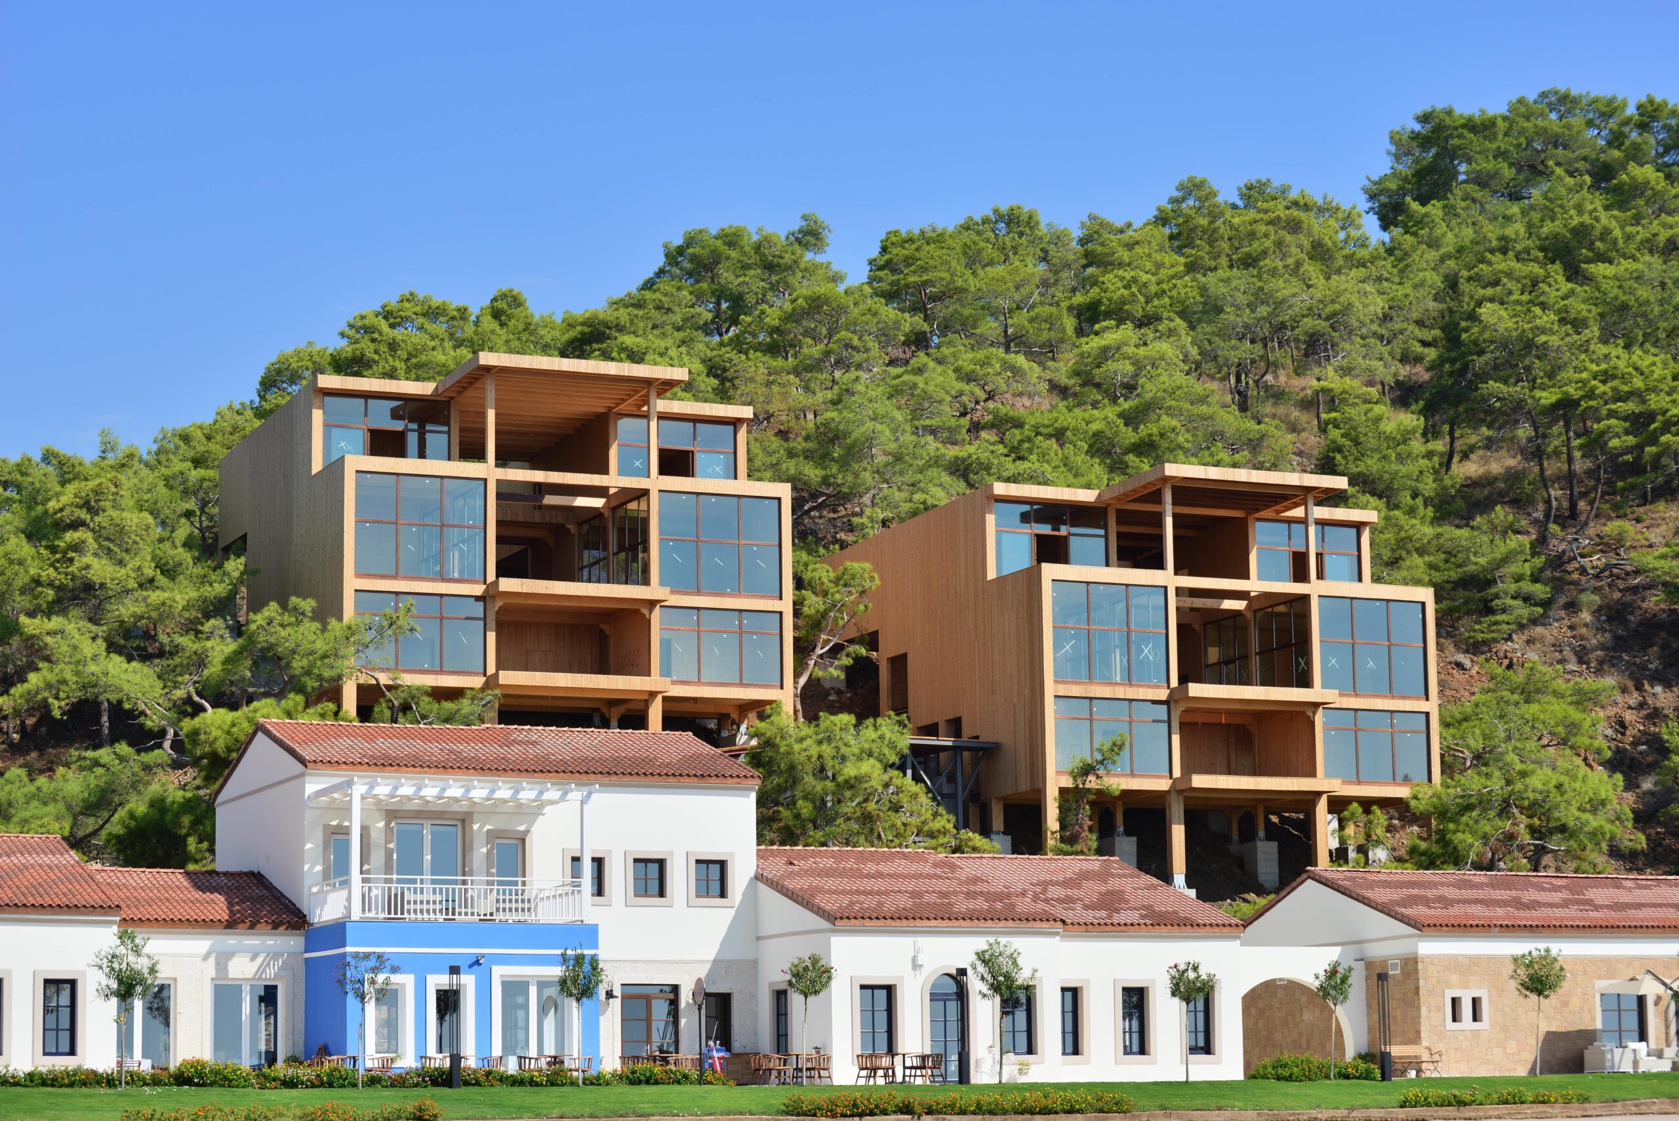
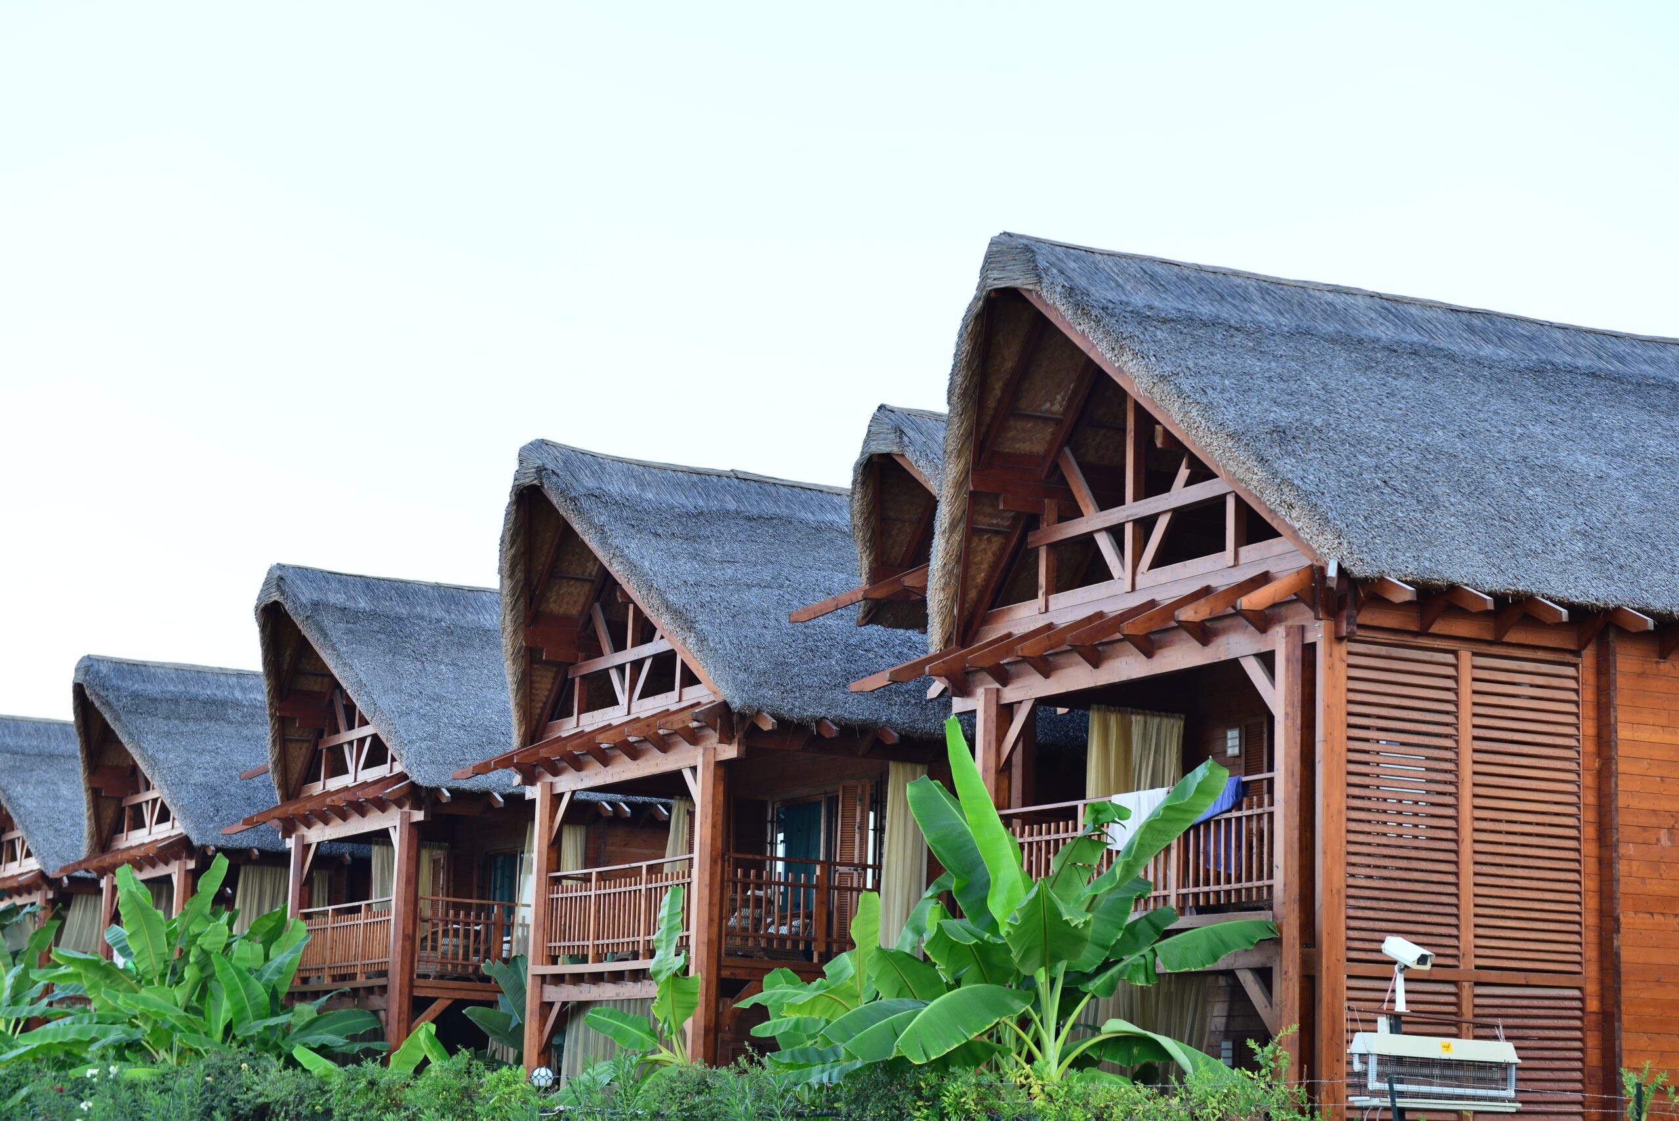
Rixos Premium Belek Bali Houses
The Rixos Premium Belek Bali Houses Project is a luxury living environment built with Naswood’s distinctive designs. Located in Belek, Antalya, the project blends the elegant use of natural timber wit...
Long Beach Hotel
The Long Beach Hotel Project is an elegant holiday complex built with Naswood’s refined timber structures. Located in the Alanya district of Antalya, the hotel stands out with its modern architecture ...